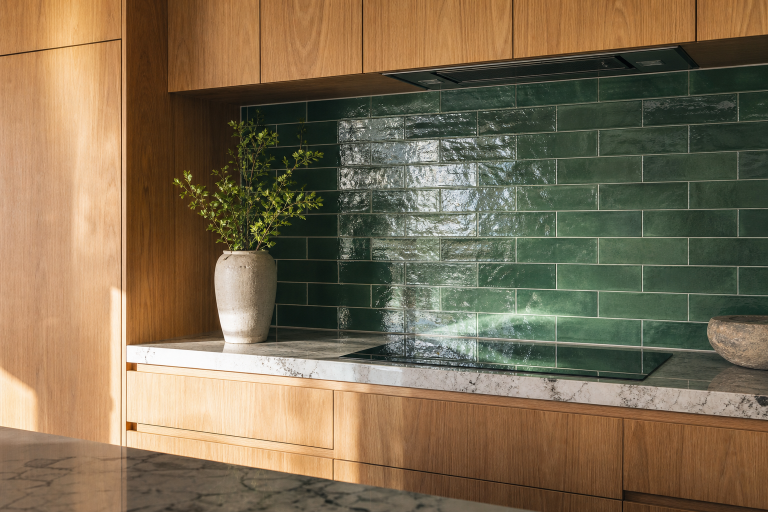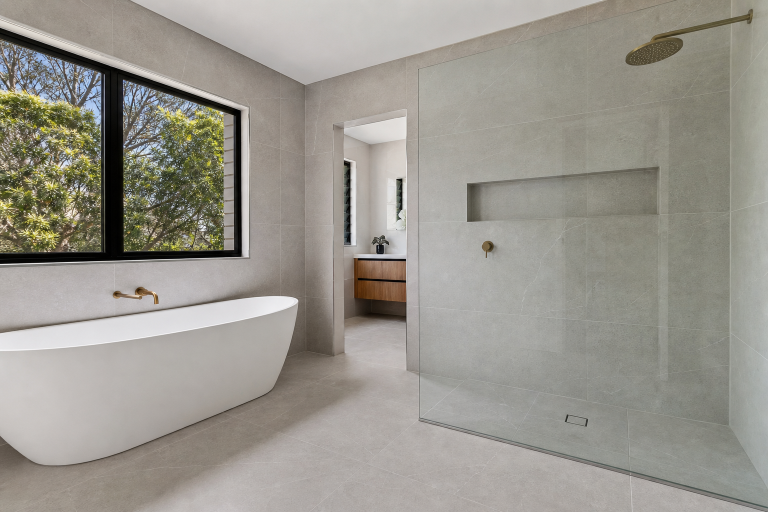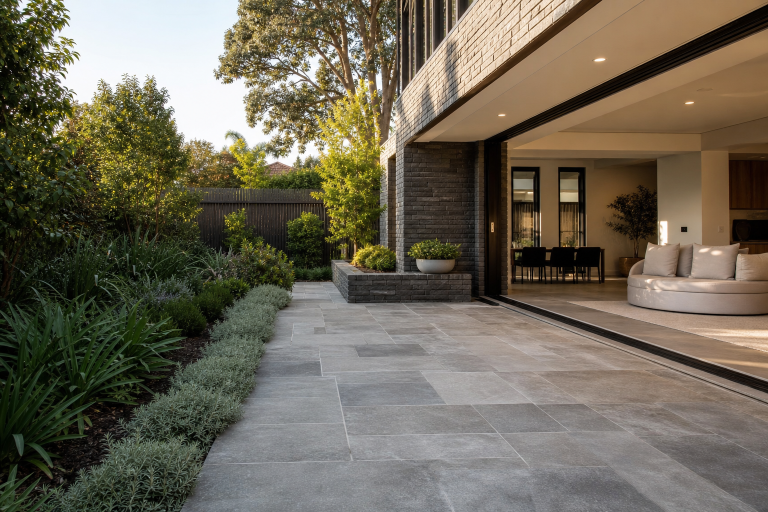
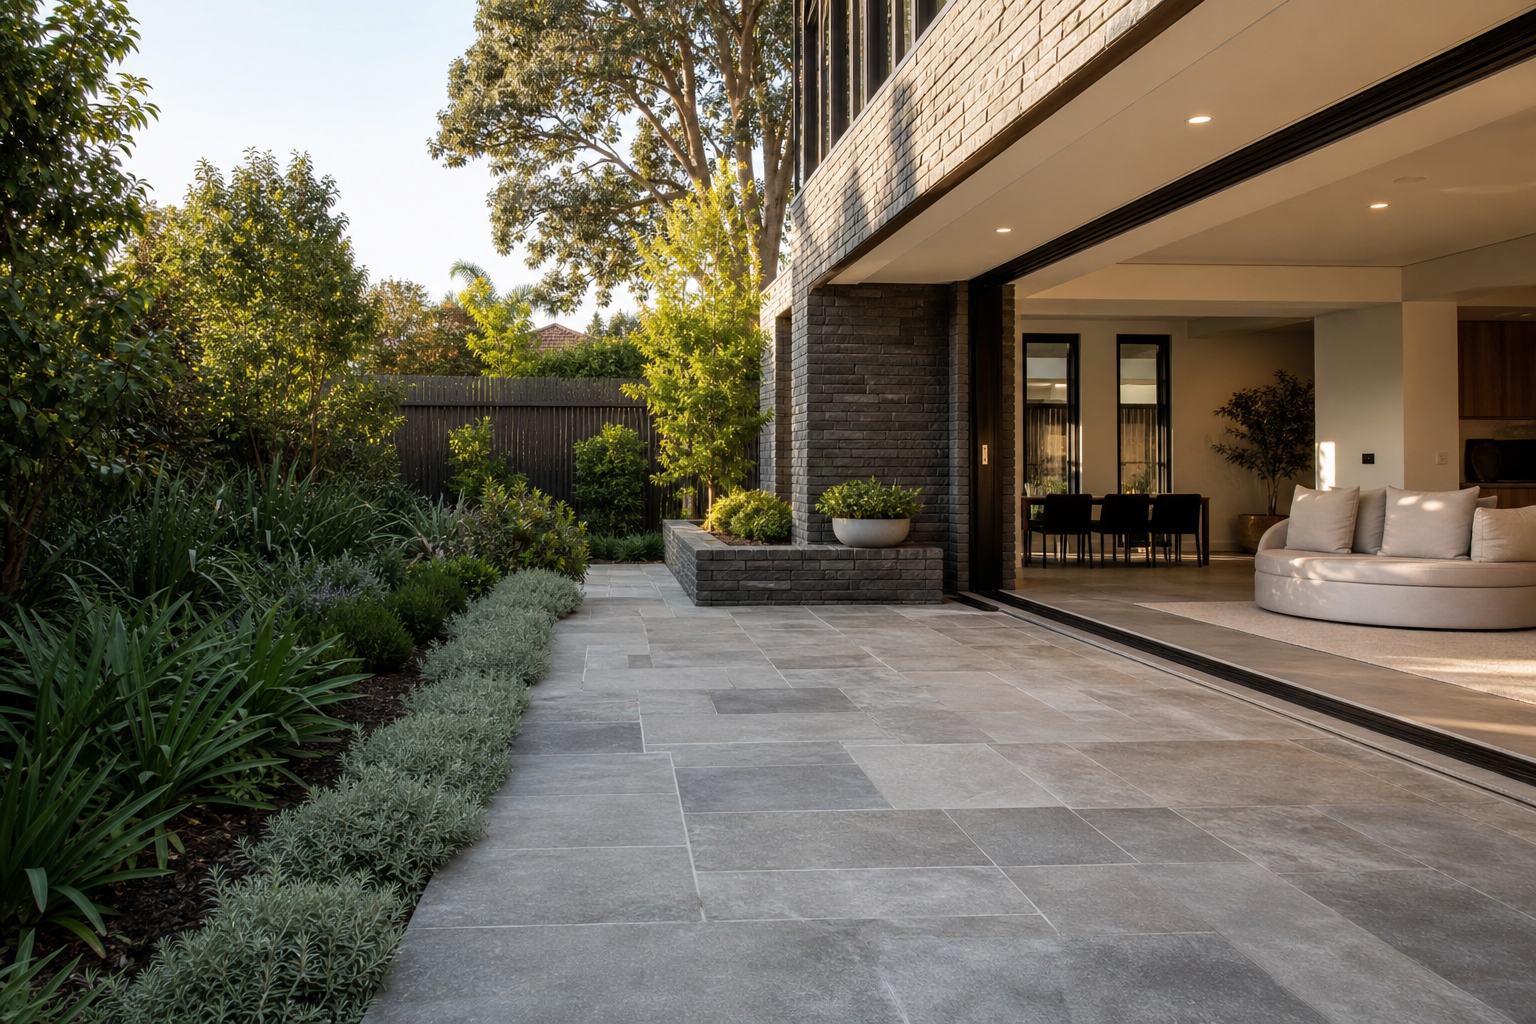
Commercial tiling needs to support both the appearance and operation of a business. Planning should consider the surface, traffic, access, timing and how the layout relates to entrances, counters and adjoining finishes.
Define how the area is used
A reception area, retail floor, staff wet area and back-of-house space have different priorities. Share expected use when discussing material and layout.
Coordinate access and timing
Commercial premises may have delivery restrictions, operating hours or other trades on site. These details should be discussed before work begins.
Plan the set-out
Large open floors make alignment especially visible. The set-out should consider sight lines, entrances, walls, fixed joinery and transitions to other materials.
Consider long-term practicality
Cleaning, regular foot traffic and future maintenance are relevant when selecting tiles, grout and the overall finish.
Provide complete project information
Plans, dimensions, site photos, material specifications and programme requirements help establish the scope and prepare a more useful commercial tiling quote.